
Address
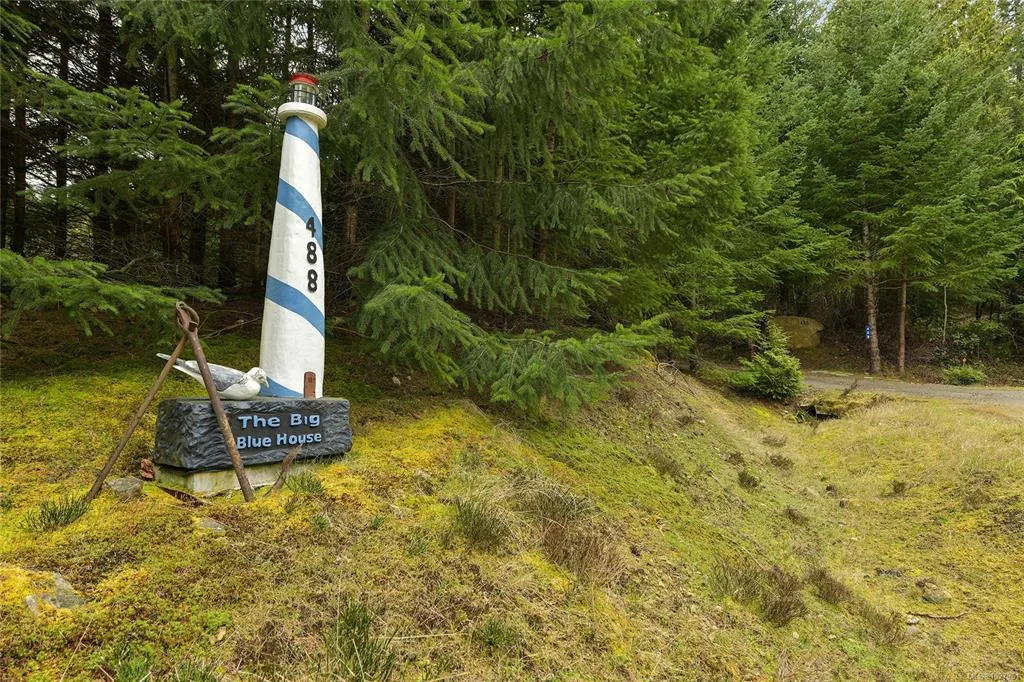
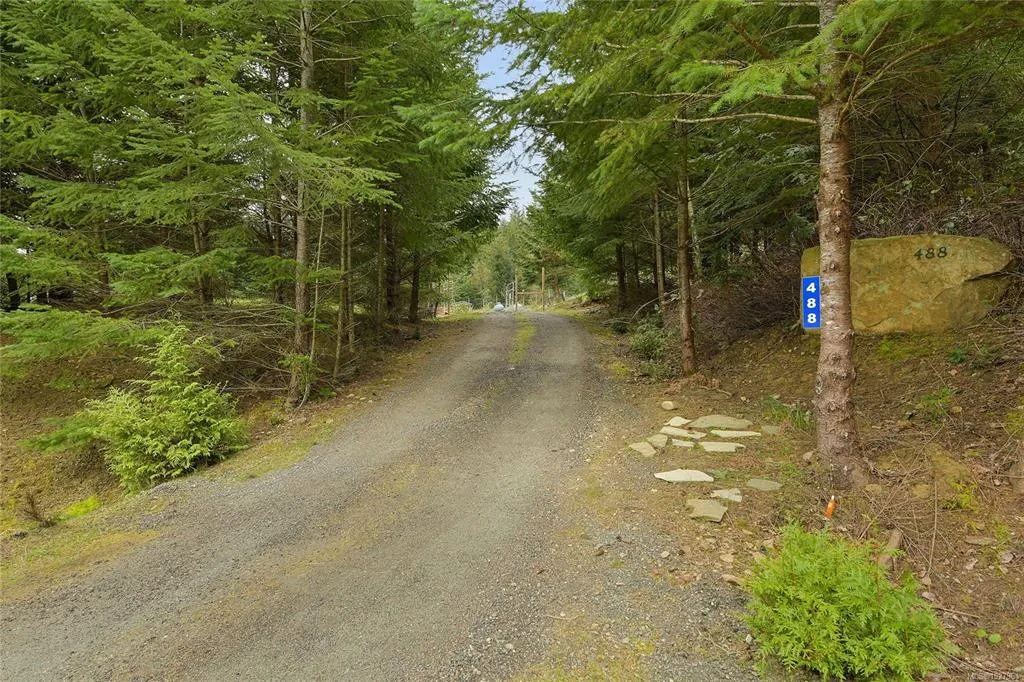
488 Mckercher Rd, Mayne Island, BC
Price
$ 1,348,000
Property Attributes
- MLS#1027961
- TypeSingle Family
- Listing Status Active
- CityMayne Island
- AreaGulf Islands
- NeighbourhoodGI Mayne Island
- Postal CodeV0N 2J2
- StyleSingle Family Detached
- Year Built2000
- Taxes$ 4641
- Price$ 1,348,000
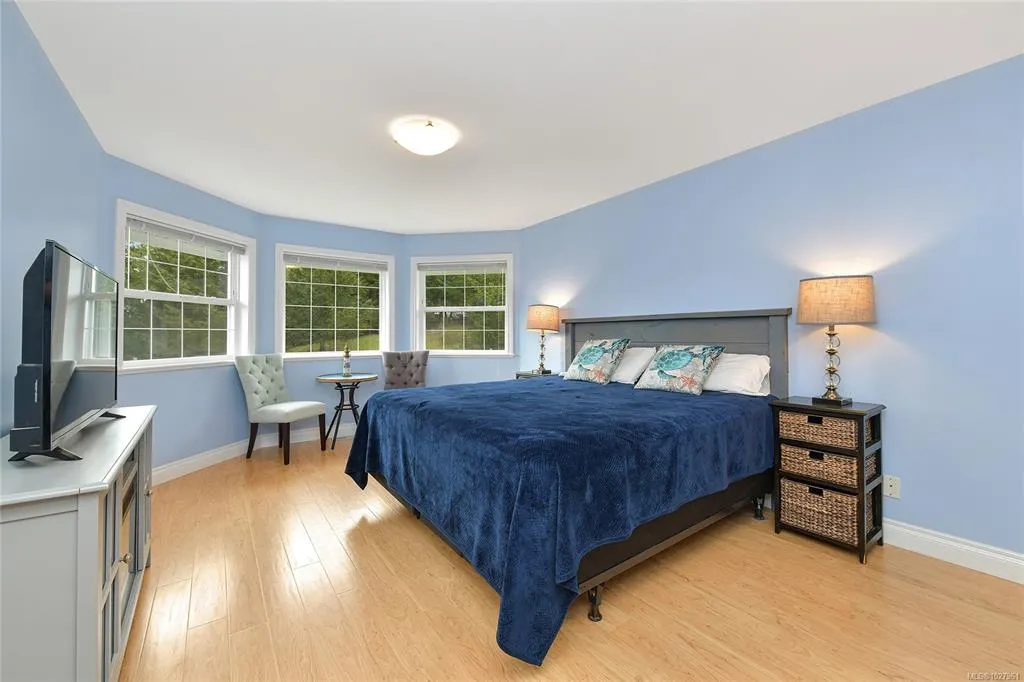
- Bedrooms5
- Full Bathrooms4
- Half Bathrooms0
- Sqr Footage3506
- Lot Size7.06 Acres
Data Source:
Victoria Real Estate Board (VREB)
Property Description
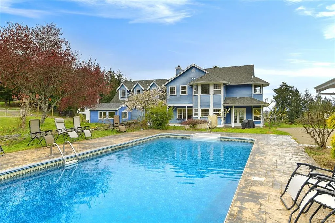
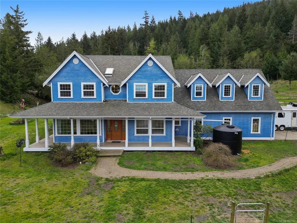
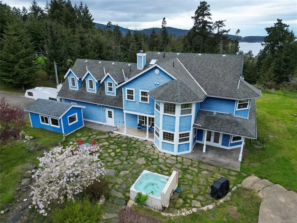
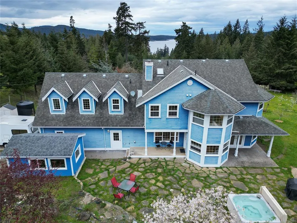
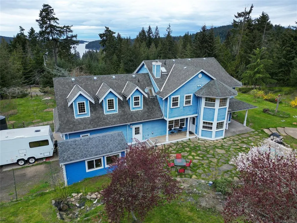
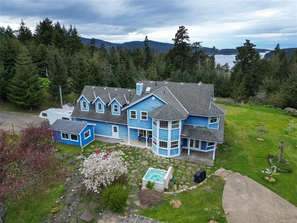
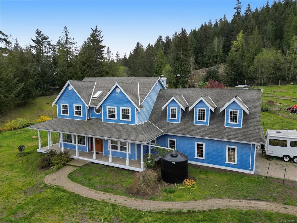
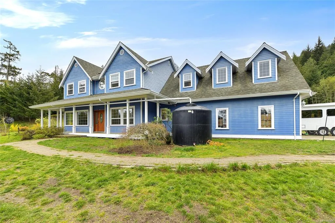
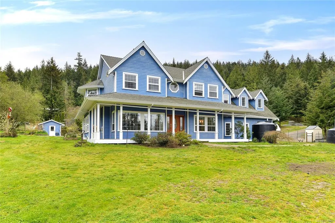
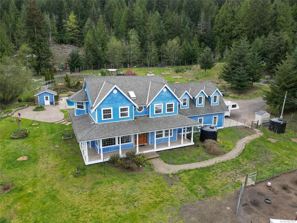
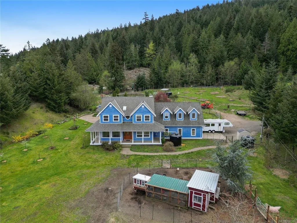
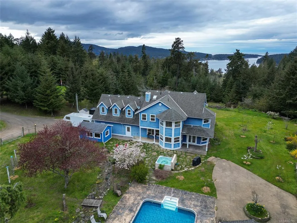
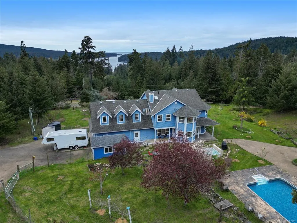
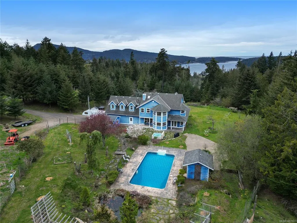
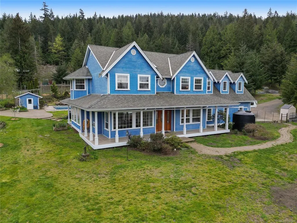
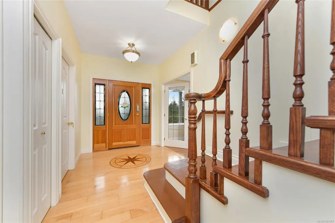
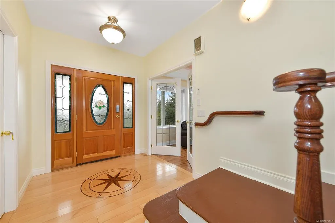
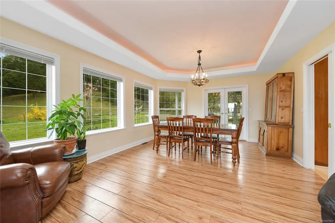
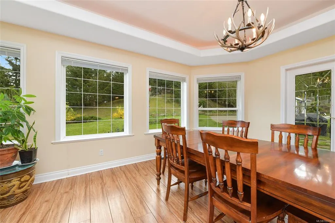
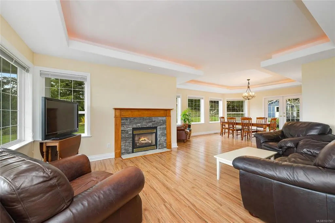
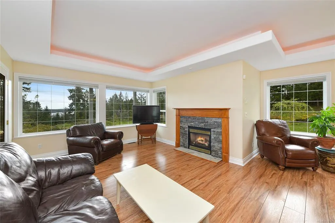
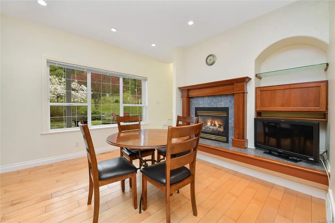
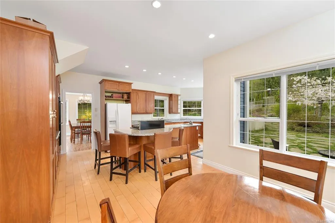
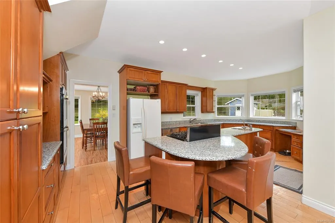
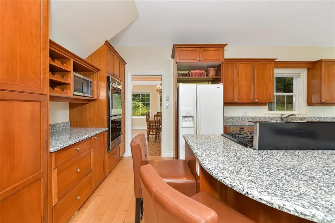
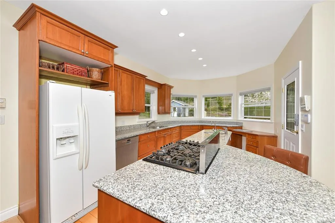
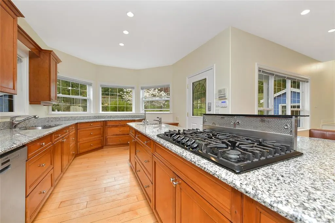
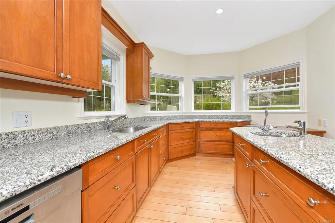
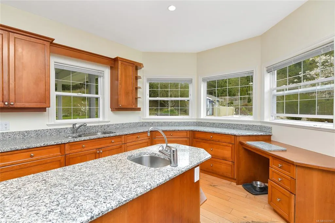
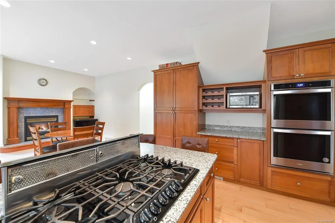
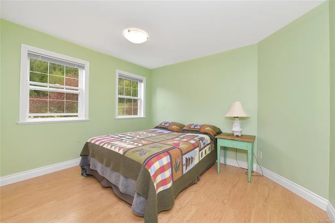
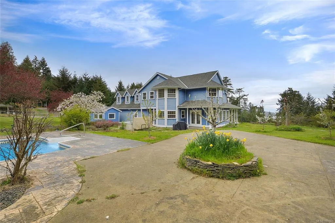
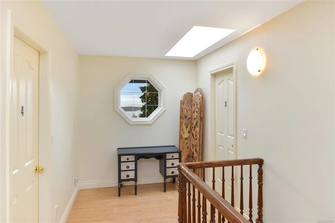
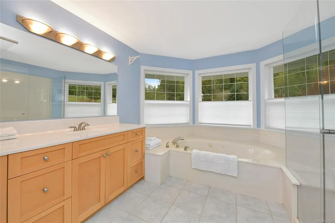
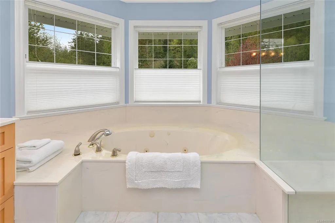
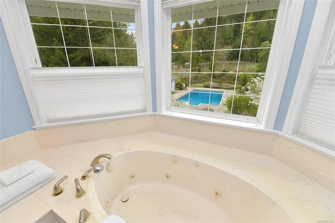
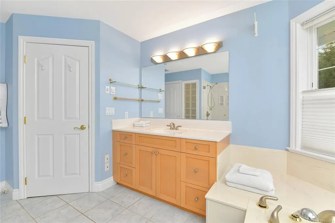
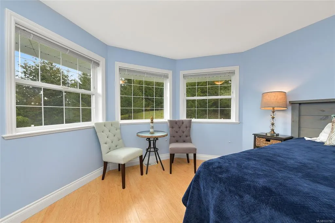
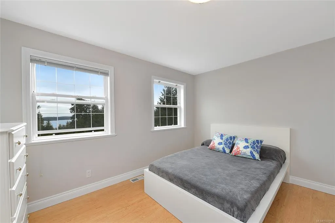
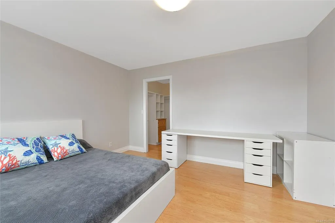
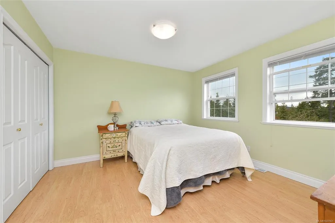
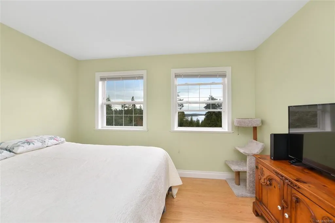
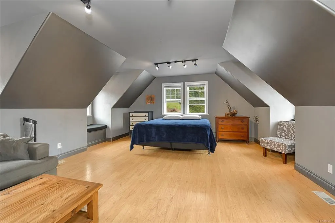
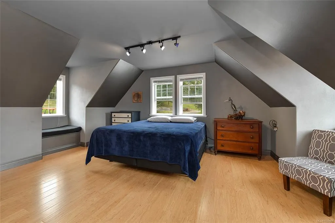
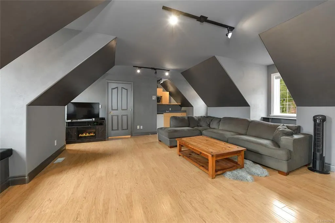
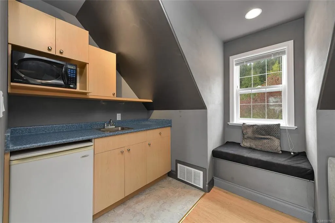
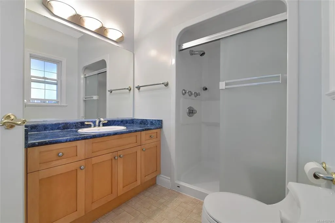
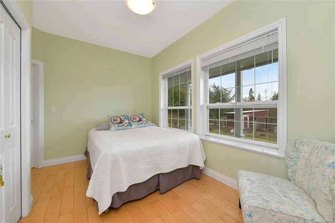
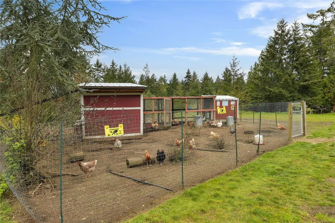
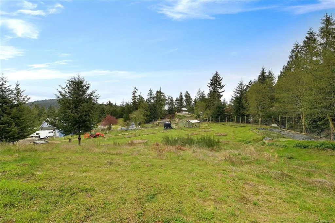
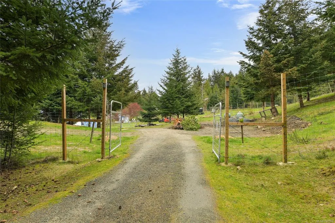
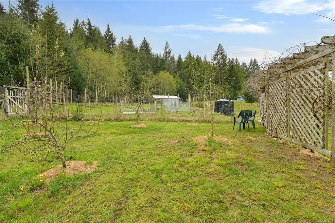
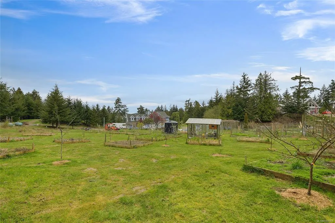
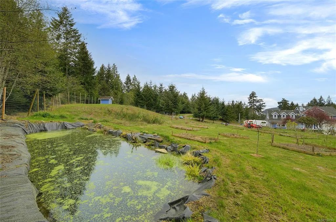
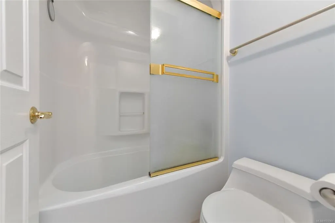
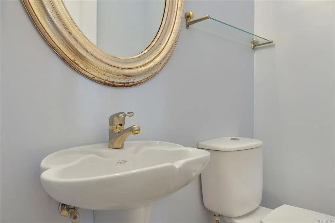
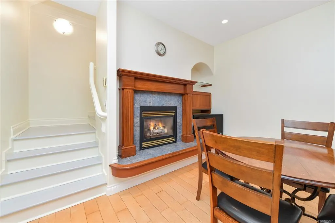
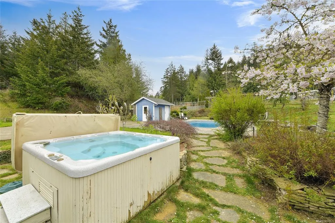
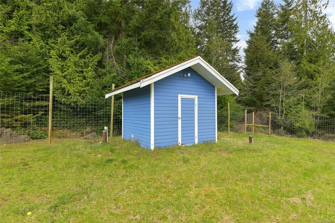
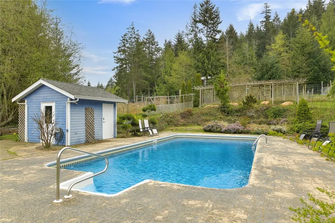
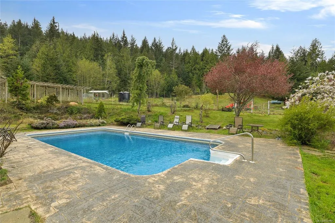
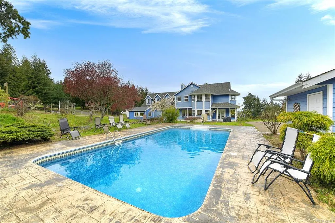
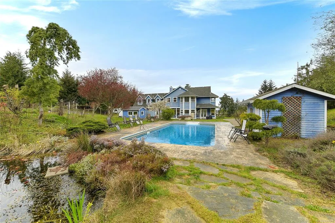
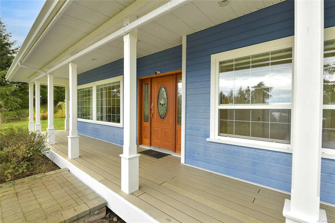
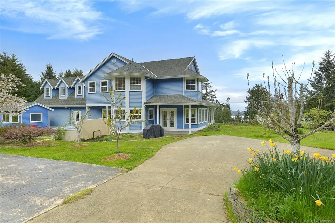
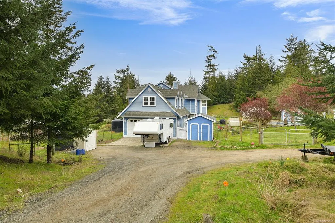
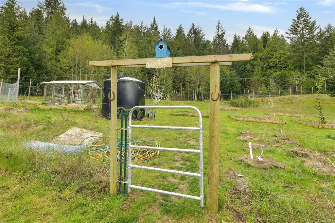
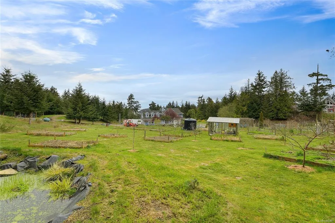
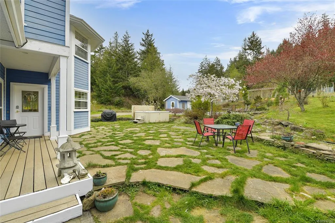
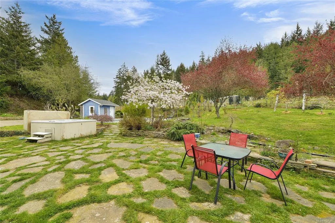
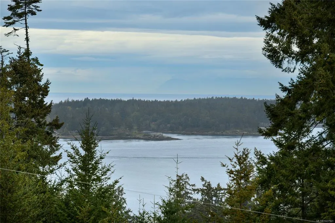
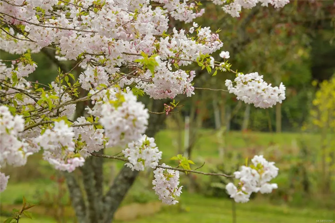
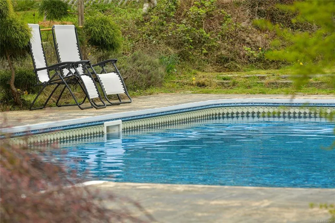
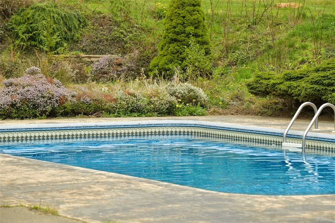
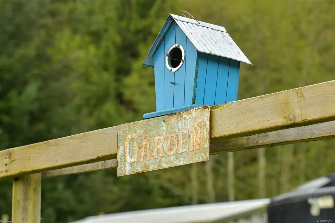
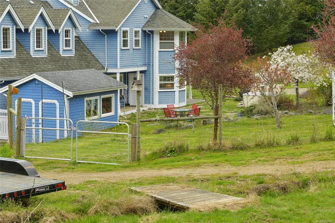
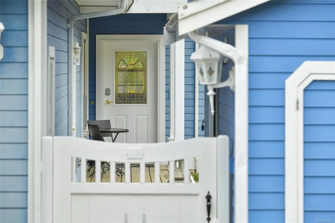
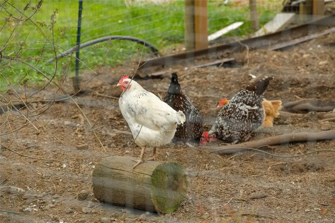
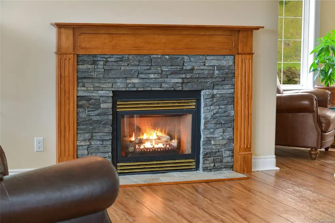
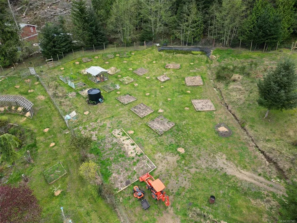
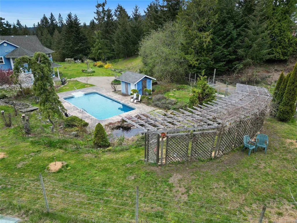
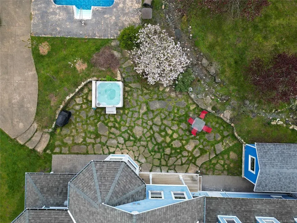
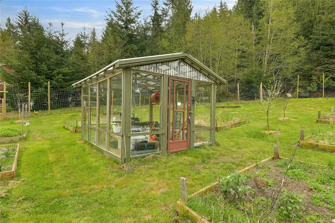
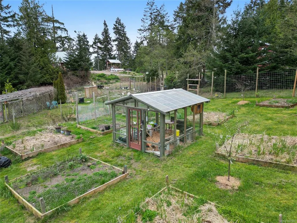
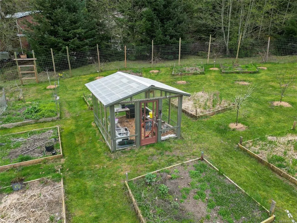
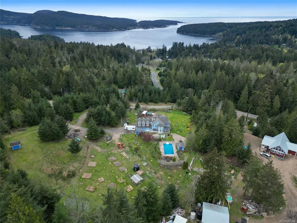
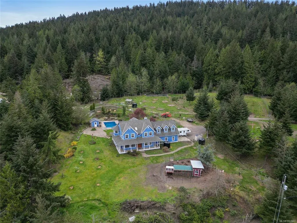
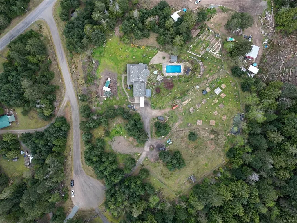
This enchanting 7.06 acre property offers the best of both worlds - a serene cleared area along with a picturesque forested landscape. Privacy abounds in this tranquil setting, perfectly situated for those seeking a calming lifestyle. It is a dream come true for nature lovers, boasting a southwest facing orientation. Enjoy the inviting heated swimming pool or meander through the property's orchard & raised garden beds & for the aspiring gardener, a greenhouse offers endless possibilities. The residence itself is a sanctuary of comfort & style, with freshly painted interiors spanning 3506 sq ft. 5 bdrm & 4 bthrms provide ample space for everyone. Gather in the family room or the well-appointed kitchen with a spacious eating area. 2 propane fireplaces, distant ocean views, a dble car garage completes this extraordinary property. Come feel the Magic!
General Features
| Living Area | 3506.00 |
|---|---|
| Sewer | Septic System |
| Heating | Heat Pump,Propane,Other |
| Cooling | Air Conditioning |
| Roof | Asphalt Shingle |
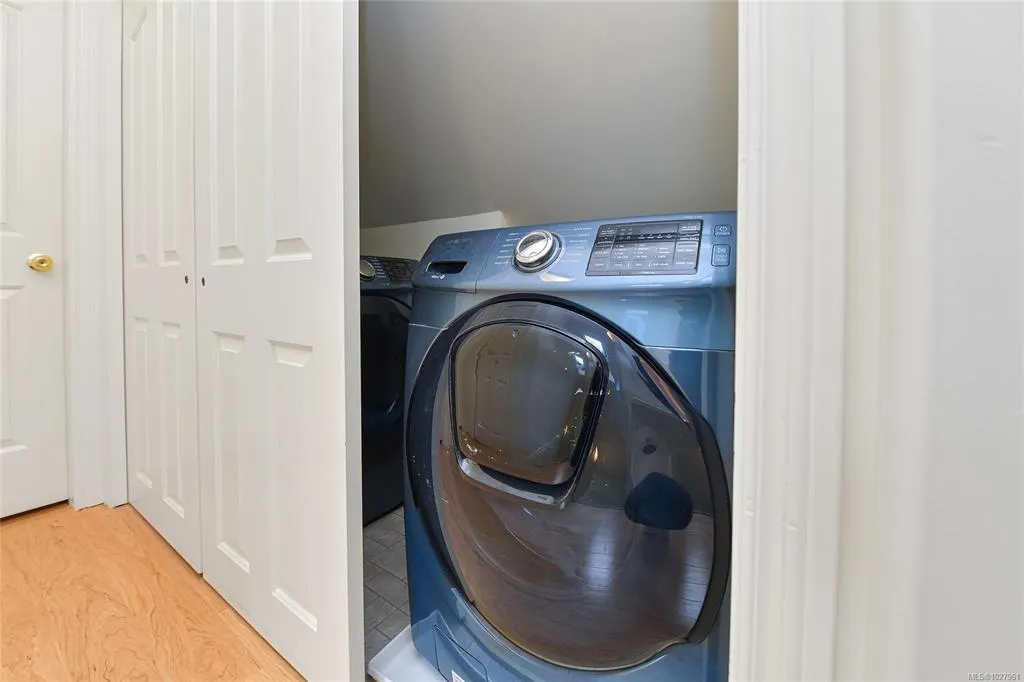
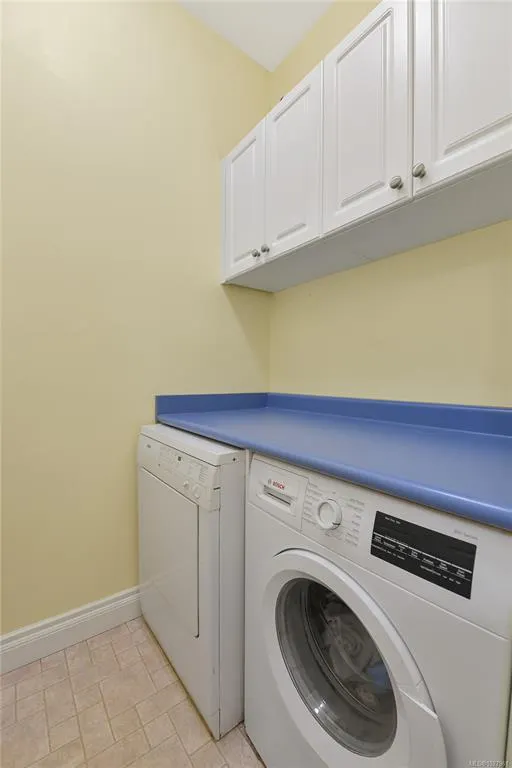
| Appliances | Dryer,F/S/W/D,Oven/Range,Refrigerator,Washer |
| Pets Allowed | Aquariums,Birds,Caged Mammals,Cats,Dogs |
| Zoning | MBRC |
| Number of Garage Spaces | 2 |
| View | Ocean |
| Property Subtype | Single Family Detached |
| Accessibility Features | Ground Level Main Floor,No Step Entrance |
| Property Type | Residential |
| Parking Total | 6 |
| Construction Materials | Cement Fibre,Frame Wood,Insulation: Ceiling,Insulation: Walls |
| Zoning Type | Residential |
| Bathrooms Count Main Level | 2 |
Interior Features
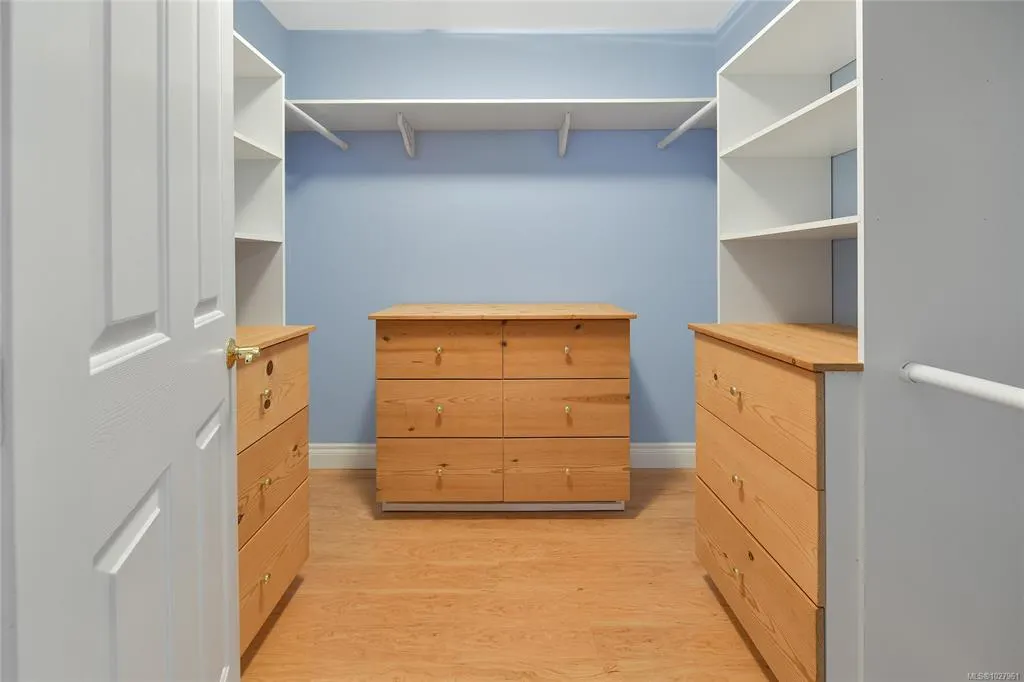
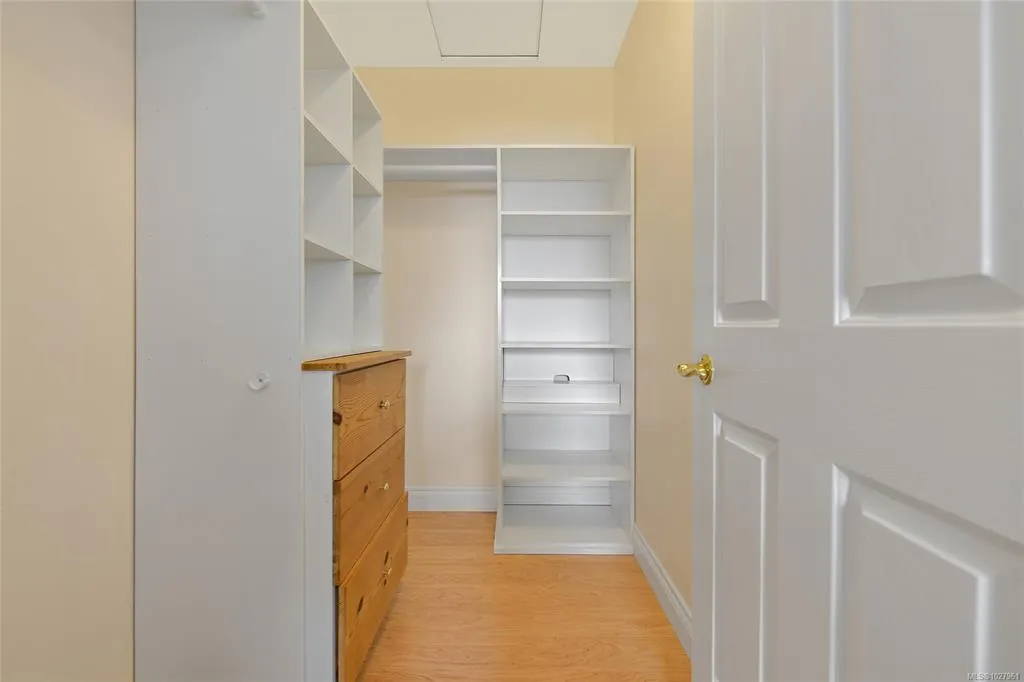
| Interior Features | Breakfast Nook,Closet Organizer,Dining Room,Dining/Living Combo,French Doors,Jetted Tub,Soaker Tub,Swimming Pool |
|---|---|
| Basement | Crawl Space |
| Flooring | Carpet,Laminate,Tile |
| Fireplace Features | Family Room,Gas,Living Room,Propane |
| Fireplaces Total | 2 |
| Total Kitchens | 1 |
| Fireplace | Yes |
| Levels In Unit | 2 |
| Window Features | Bay Window(s),Blinds,Insulated Windows,Window Coverings |
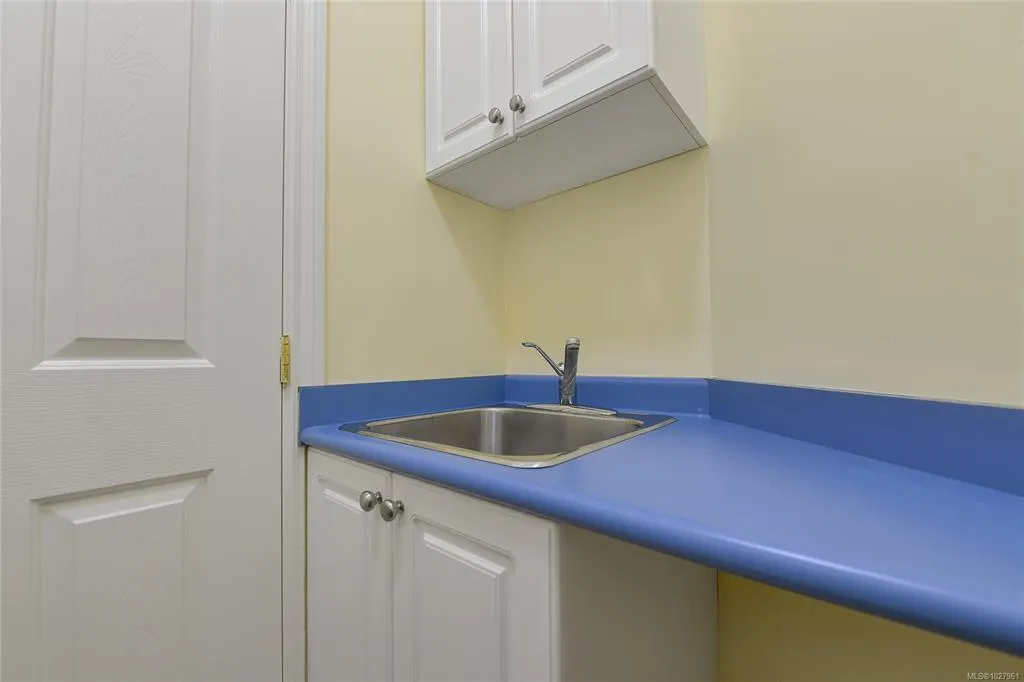
| Laundry Features | In House |
| Living Area Third | 0.00 |
| Living Area Second | 2017.00 |
| Living Area Other | 651.00 |
| Living Area Main | 1489.00 |
| Living Area Lower | 0.00 |
| Kitchens Count Main Level | 1 |
| Building Area Unfinished | 57.00 |
| Bedrooms Or Dens Total | 5 |
| Bedrooms Count Second Level | 4 |
| Bedrooms Count Main Level | 1 |
| Bathrooms Count Second Level | 2 |
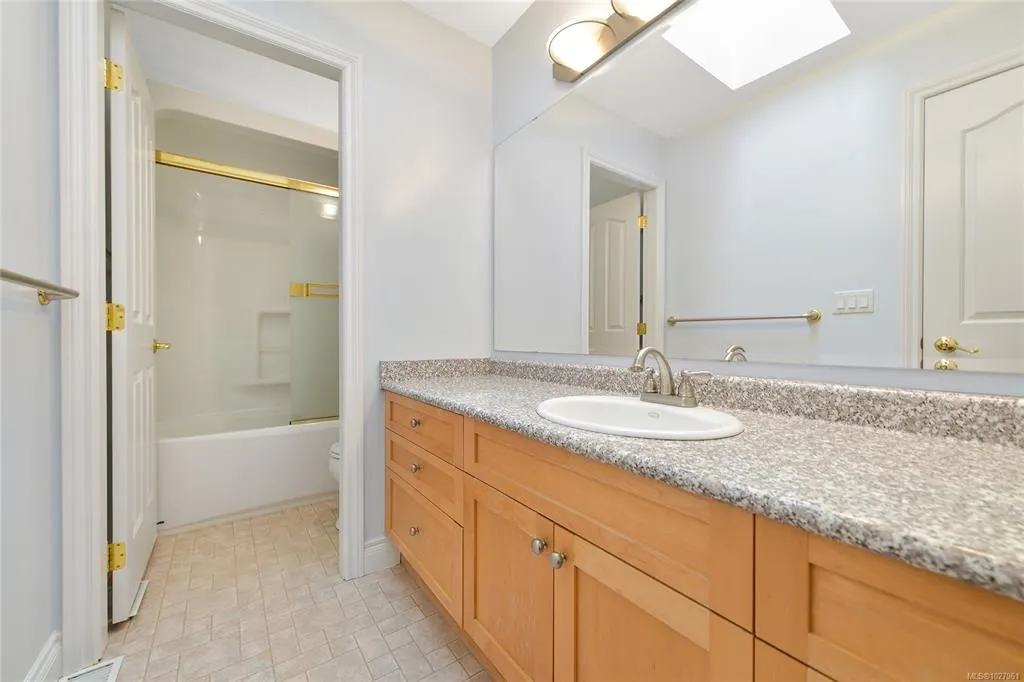
| Bath 4 Piece Total | 2 |
| Bath 3 Piece Total | 1 |
| Bath 2 Piece Total | 1 |
Exterior Features
| Building Features | Security System |
|---|---|
| Exterior Features | Balcony/Patio,Fencing: Full,Garden,Swimming Pool |
| Lot Features | Acreage,Cleared,Cul-de-sac,Private |
| Other Structures | Storage Shed |
| Water Source | Well: Drilled |
| Parking Features | Attached,Driveway,Garage Double,Open,RV Access/Parking |
| Foundation | Poured Concrete |
| Building Area Total | 3563.00 |
| Garage Y/N | Yes |
| Lot Size Square Feet | 307534.00 |
| Lot Size Acres | 7.06 |
| View YN | Yes |
| Driveway YN | Yes |
Amenities
- Views
- New Construction
- Adult 55+
- Lease To Own
- No Strata Fees
- Furnished
- Primary On Main
- Air Conditioning
- Seller Finance
- Green
- Fixer Upper
- Horse
- Golf
- Fireplace
- Deck
- Garage
- Basement
- Pool
Property vs Single Family Average in V0N 2J2
Price
Year Built
Visits
In The Neighbourhood
Mayne Island
$ 2,000,000
- Type
- Single Family
- Size
- 628 SqFt
- Rooms
- 1 Beds + 1 Baths
RE/MAX Mayne-Pender
Mayne Island
$ 2,499,000
- Type
- Single Family
- Size
- 3,790 SqFt
- Rooms
- 4 Beds + 4 Baths
Oakwyn Realty Ltd.
Mayne Island
$ 3,000,000
- Type
- Single Family
- Size
- 1,723 SqFt
- Rooms
- 3 Beds + 3 Baths
RE/MAX Mayne-Pender
Mayne Island
$ 1,299,000
- Type
- Single Family
- Size
- 2,355 SqFt
- Rooms
- 3 Beds + 4 Baths
RE/MAX Mayne-Pender
Mayne Island
$ 599,000
- Type
- Single Family
- Size
- 2,189 SqFt
- Rooms
- 2 Beds + 2 Baths
RE/MAX Mayne-Pender
Mayne Island
$ 399,998
- Type
- Single Family
- Size
- 1,105 SqFt
- Rooms
- 2 Beds + 1 Baths
RE/MAX Mayne-Pender
Mayne Island
$ 650,000
- Type
- Single Family
- Size
- 1,588 SqFt
- Rooms
- 2 Beds + 1 Baths
RE/MAX Mayne-Pender
Mayne Island
$ 1,750,000
- Type
- Single Family
- Size
- 3,334 SqFt
- Rooms
- 3 Beds + 2 Baths
RE/MAX Mayne-Pender
 Data provided by: Victoria Real Estate Board 3035 Nanaimo Street, Victoria, British Columbia V8T 4W2
All information displayed is believed to be accurate but is not guaranteed and should be independently verified. No warranties or representations are made of any kind.
The trademarks REALTOR®, REALTORS® and the REALTOR® logo are controlled by The Canadian Real Estate Association (CREA) and identify real estate professionals who are members of CREA. The trademarks MLS®, Multiple Listing
Data provided by: Victoria Real Estate Board 3035 Nanaimo Street, Victoria, British Columbia V8T 4W2
All information displayed is believed to be accurate but is not guaranteed and should be independently verified. No warranties or representations are made of any kind.
The trademarks REALTOR®, REALTORS® and the REALTOR® logo are controlled by The Canadian Real Estate Association (CREA) and identify real estate professionals who are members of CREA. The trademarks MLS®, Multiple Listing
 All information deemed reliable but not guaranteed. All properties are subject to prior sale, change or withdrawal. Neither listing broker(s) or information provider(s) shall be responsible for any typographical errors, misinformation, misprints and shall be held totally harmless. Listing(s) information is provided for consumer's personal, non-commercial use and may not be used for any purpose other than to identify prospective properties consumers may be interested in purchasing. The data relating