
Address
330 Saltspring Way, Salt Spring, BC
Price
$ 1,325,000
Property Attributes
- MLS#1047543
- TypeSingle Family
- Listing Status Active
- CitySalt Spring
- AreaGulf Islands
- NeighbourhoodGI Salt Spring
- Postal CodeV8K 2G7
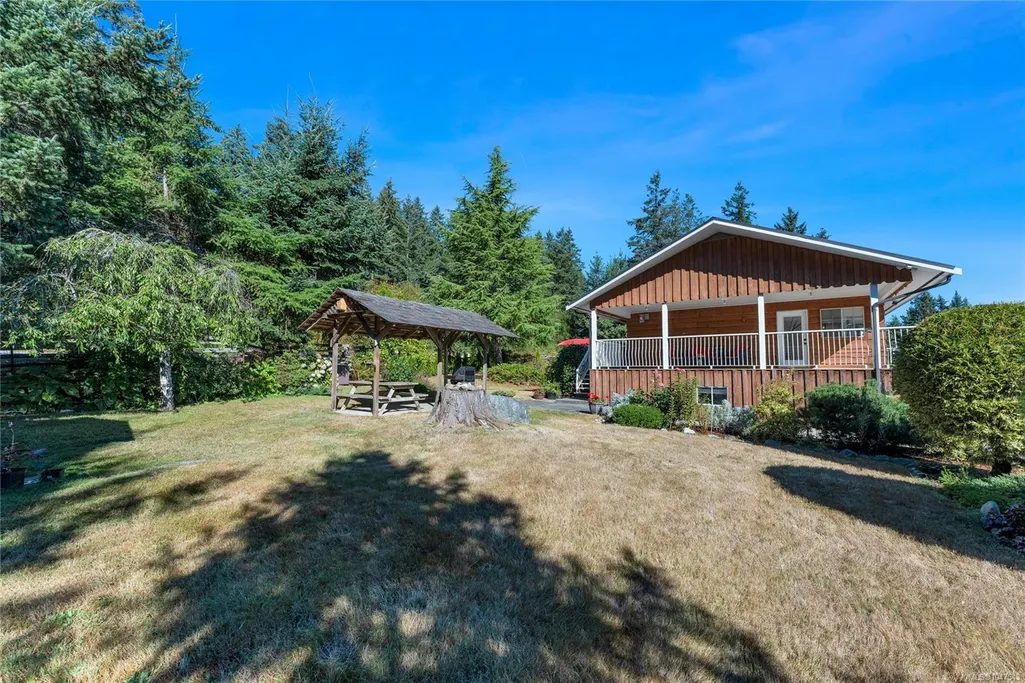
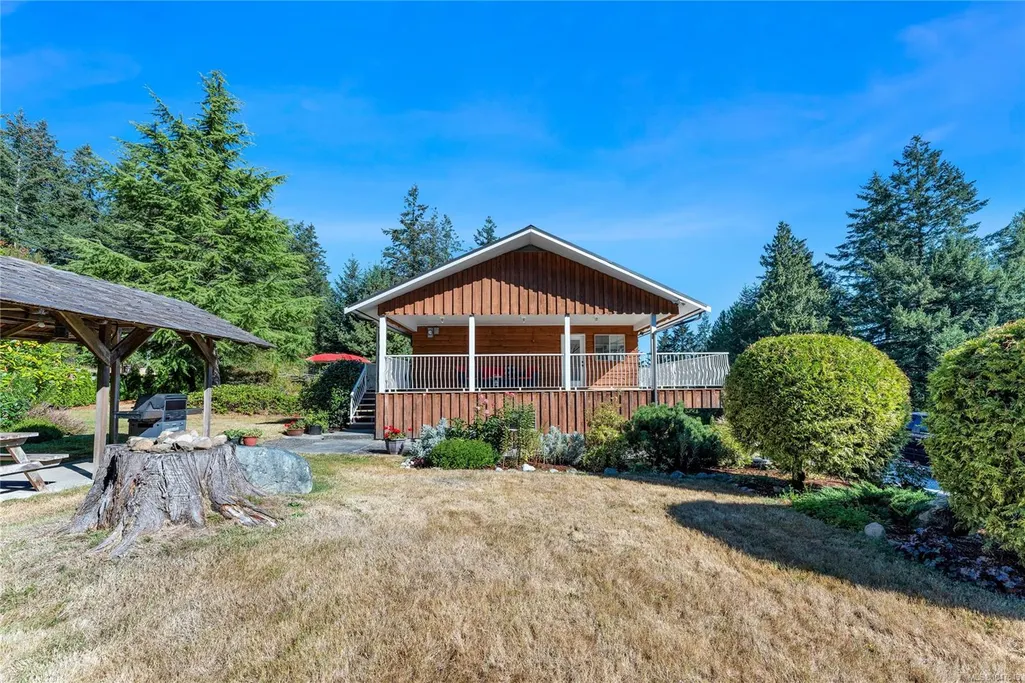
- StyleWest Coast
- Year Built1979
- Taxes$ 4093
- Price$ 1,325,000
- Bedrooms4
- Full Bathrooms3
- Half Bathrooms0
- Sqr Footage2459
- Lot Size1 Acres
Data Source:
Victoria Real Estate Board (VREB)
Property Description
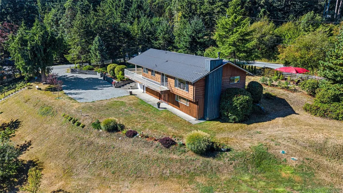
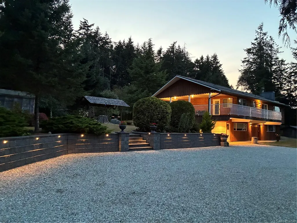
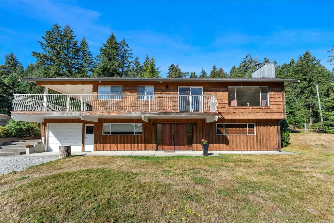
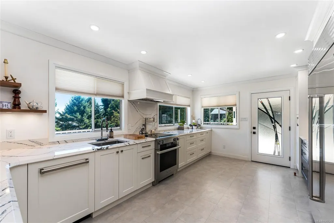
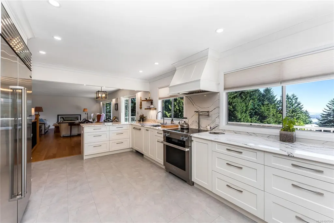
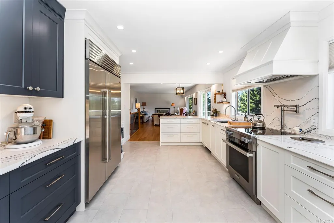
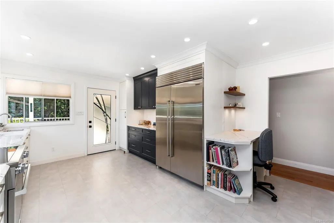
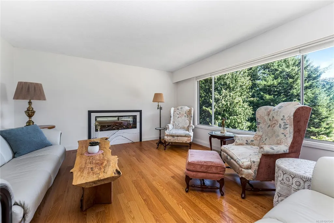
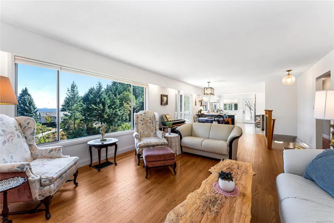
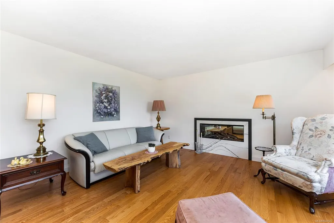
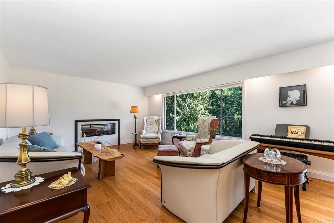
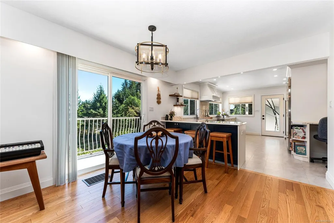
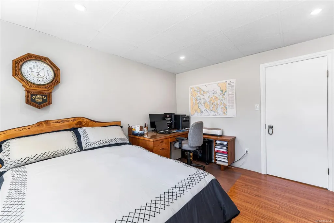
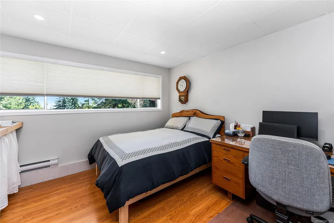
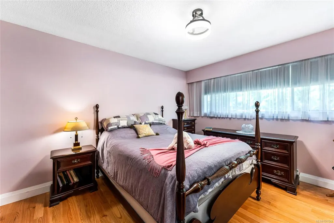
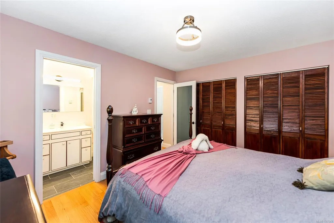
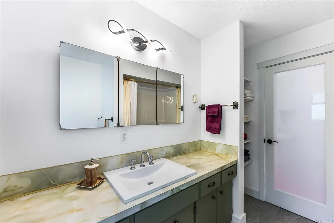
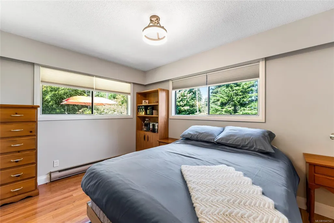
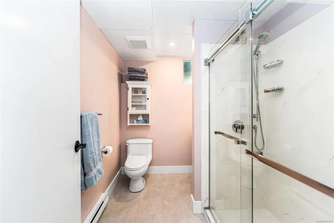
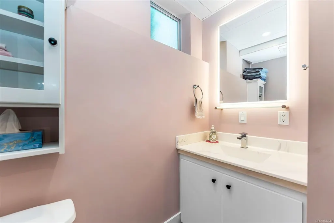
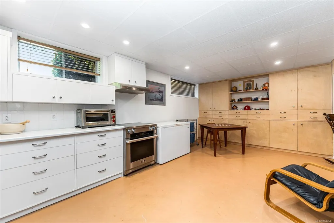
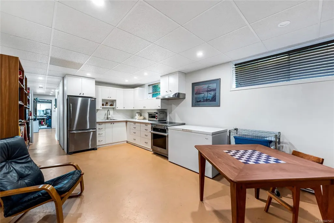
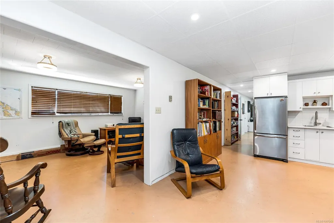
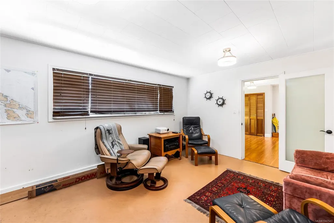
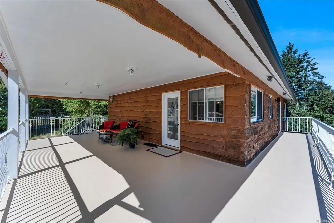
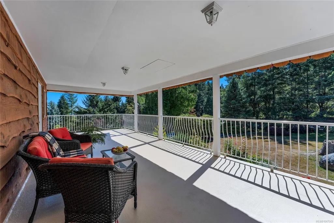
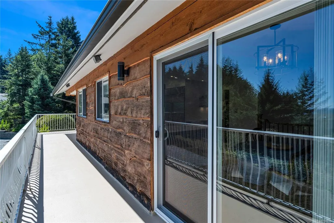
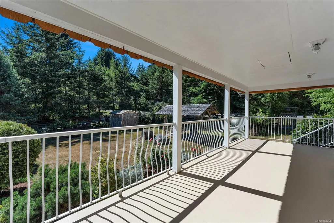
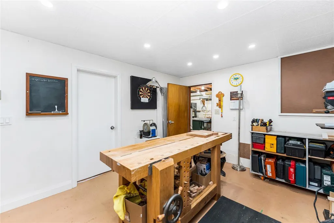
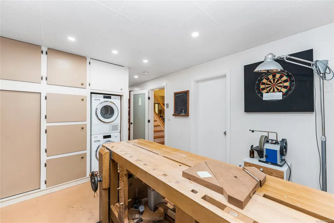
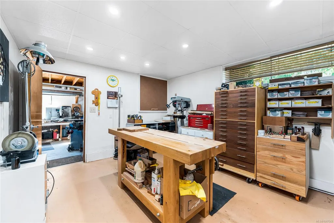
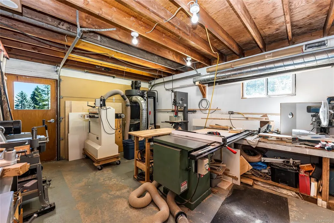
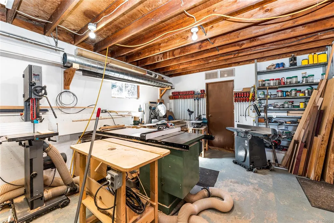
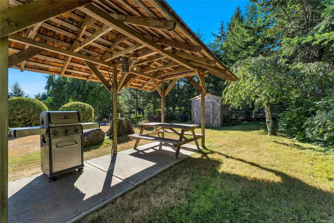
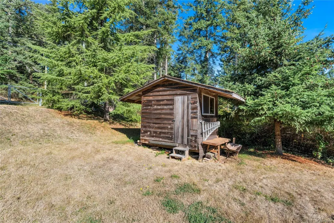
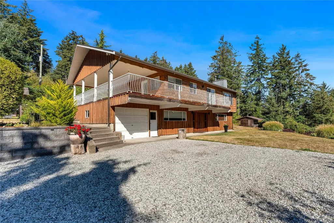
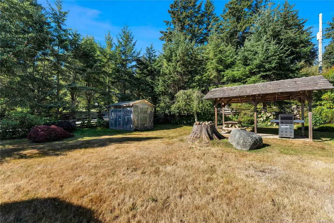
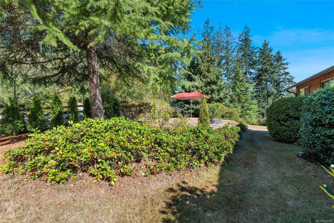
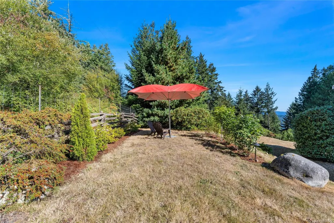
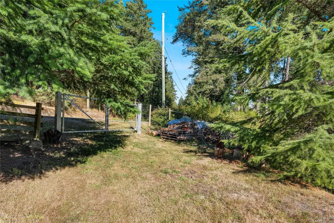
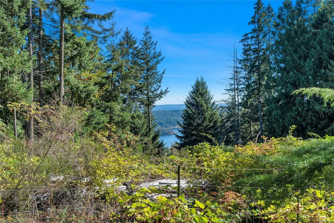
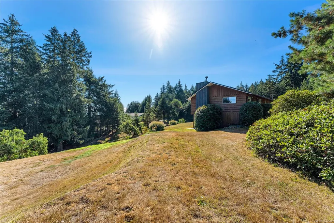
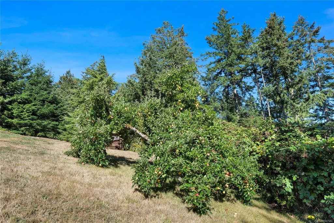
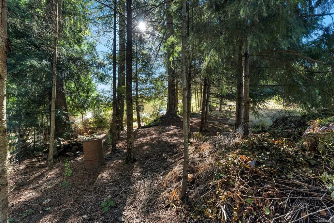
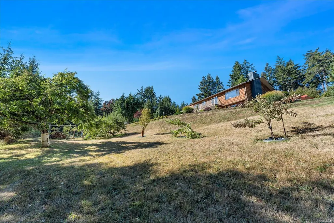
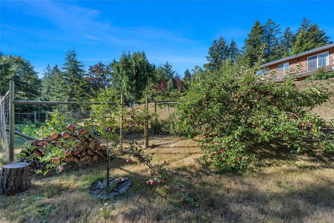
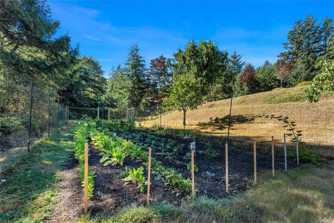
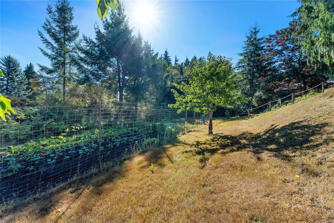
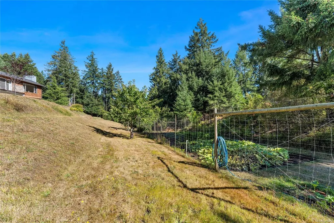
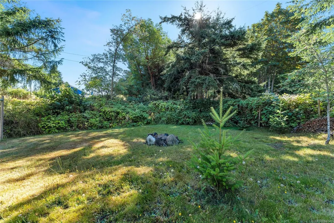
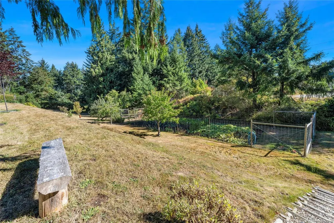
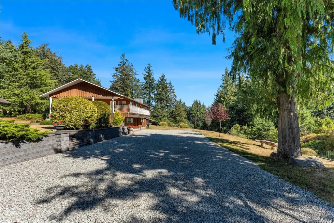
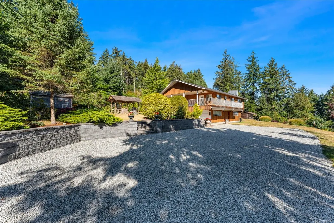
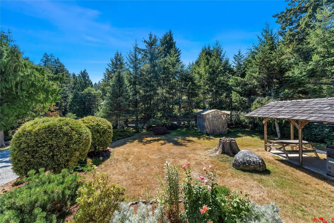
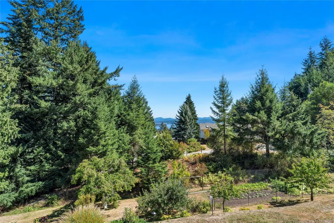
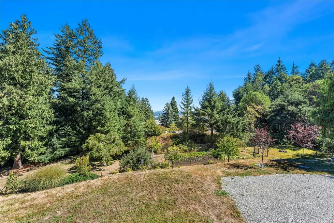
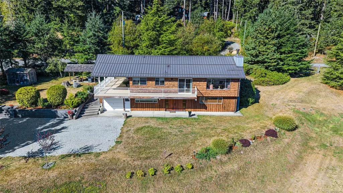
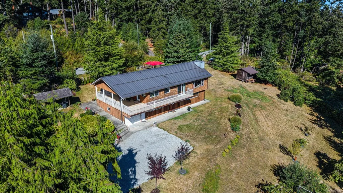
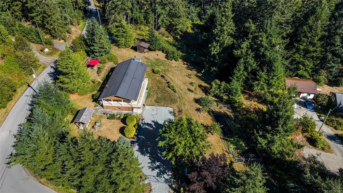
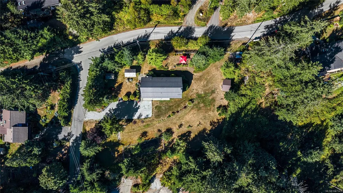
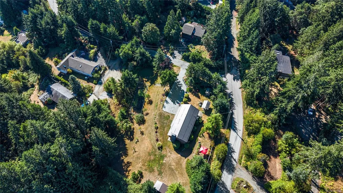
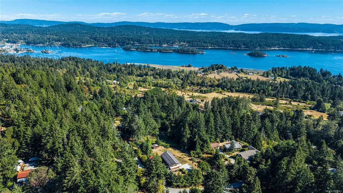
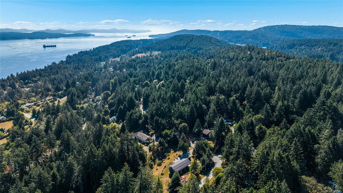
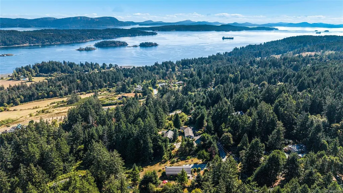
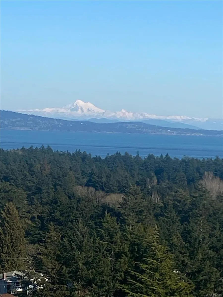
Move-in-ready Craftsman-detailed home on sunny corner lot just minutes from town. Beautiful ocean views toward Active Pass and Galiano Island. Thoughtful upgrades inside and out, with a fully fenced and gated yard, expanded parking, elegant retaining walls, BBQ/picnic area, garden shed, and greenhouse with water and power. The custom-designed Harbour City Chef's kitchen features an induction cooktop, prep sink, Sub-Zero fridge/freezer, Hansgrohe faucet & dedicated baking centre, complemented by an all-new canning/summer kitchen on the lower level. Workshop with extra bed/den on lower level has suite potential. Relax on the spacious covered deck overlooking mature gardens with camellias, rhododendrons, Japanese maple, azaleas, roses, dogwood, loaded fruit trees & a large, productive fenced vegetable garden. Corner lot can be accessed from Salt Spring Way & Old Divide, within Islands Trust secondary suite mapping. Sellers spared no expense on renovations/upgrades. List on supplements.
General Features
| Living Area | 2459.00 |
|---|---|
| Sewer | Septic System |
| Heating | Baseboard,Electric,Wood |
| Cooling | None |
| Roof | Metal |
| Appliances | Dishwasher,Dryer,Refrigerator,Washer |
| Pets Allowed | Aquariums,Birds,Caged Mammals,Cats,Dogs |
| Architectural Style | West Coast |
| View | Mountain(s),Ocean |
| Property Subtype | Single Family Detached |
| Accessibility Features | No Step Entrance |
| Property Type | Residential |
| Parking Total | 6 |
| Construction Materials | Wood |
| Zoning Type | Residential |
| Bathrooms Count Main Level | 2 |
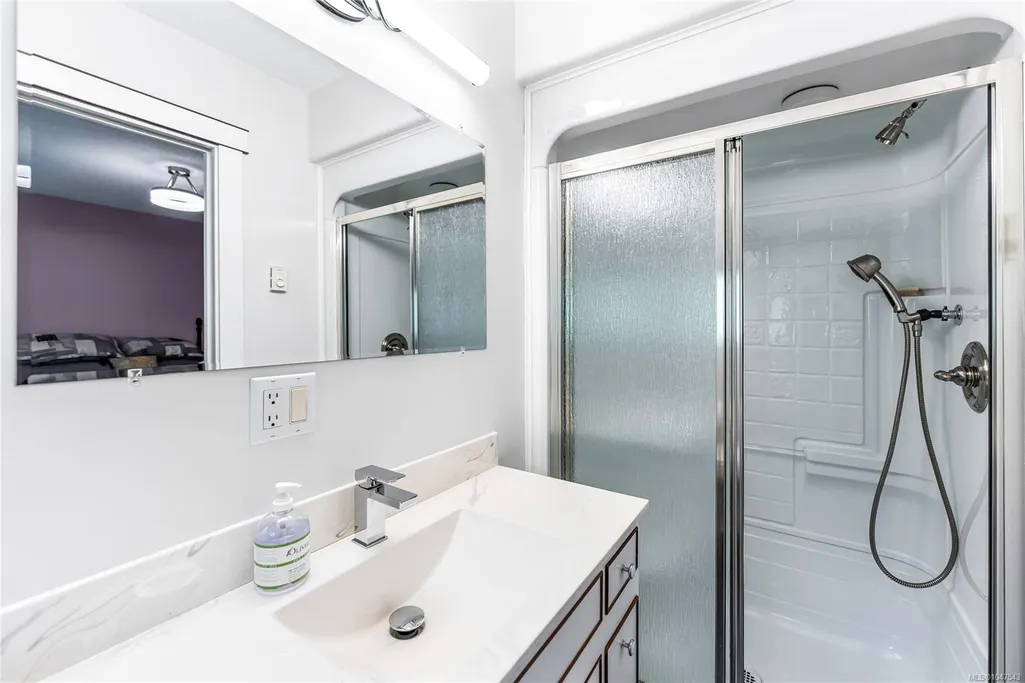
| Ensuite 3 Piece Total | 1 |
Interior Features
| Interior Features | Breakfast Nook,Dining/Living Combo,Storage |
|---|---|
| Basement | Finished,Full,Walk-Out Access,With Windows |
| Flooring | Carpet,Laminate,Linoleum |
| Basement Y/N | Yes |
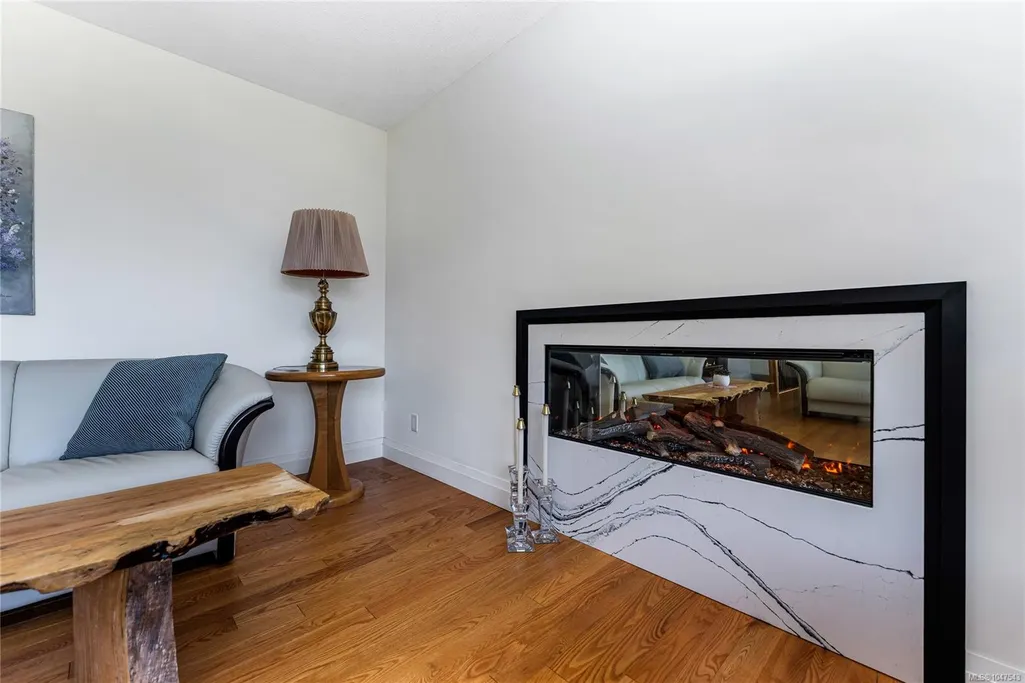
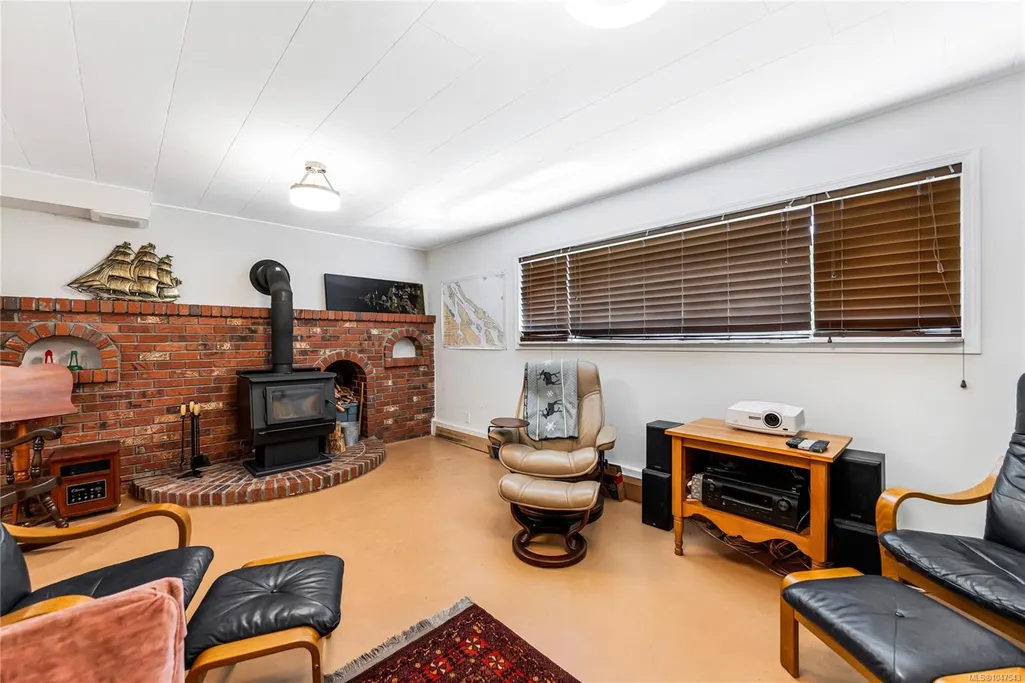
| Fireplace Features | Insert,Living Room,Recreation Room,Wood Burning |
| Fireplaces Total | 2 |
| Total Kitchens | 2 |
| Fireplace | Yes |
| Levels In Unit | 2 |
| Laundry Features | In House |
| Living Area Third | 0.00 |
| Living Area Second | 0.00 |
| Living Area Other | 0.00 |
| Living Area Main | 1305.00 |
| Living Area Lower | 1154.00 |
| Kitchens Count Main Level | 1 |
| Kitchens Count Lower Level | 1 |
| Building Area Unfinished | 867.00 |
| Bedrooms Or Dens Total | 4 |
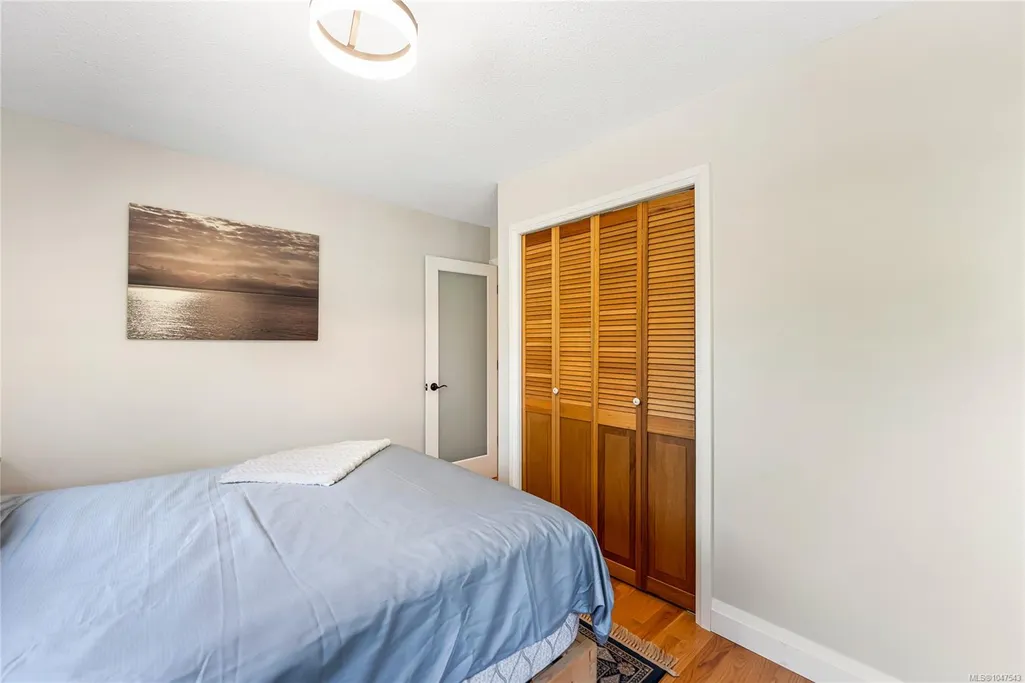
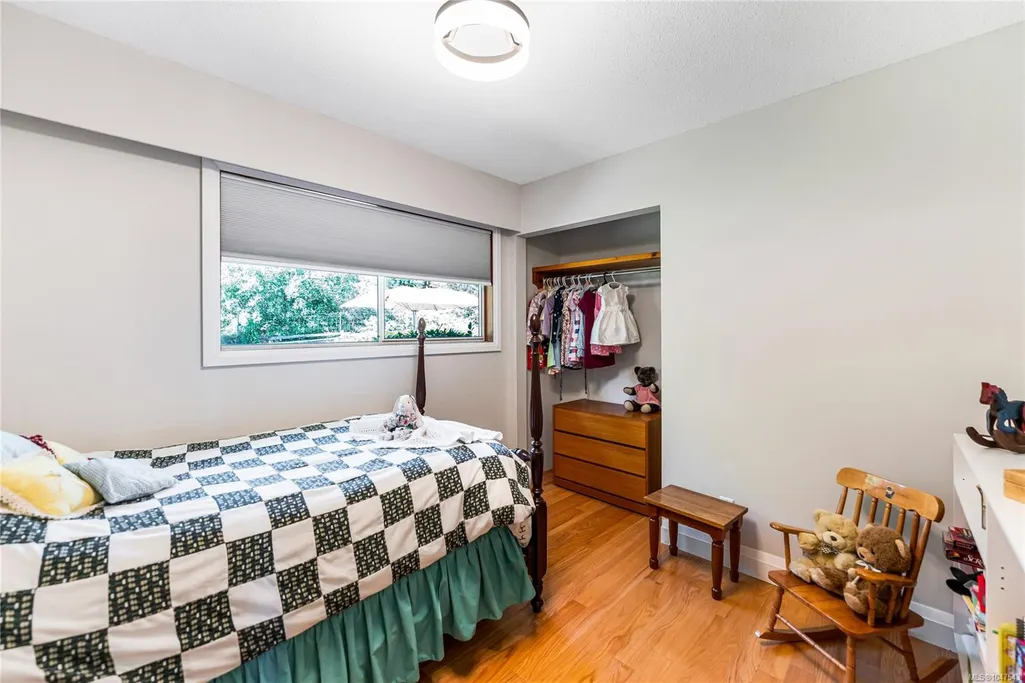
| Bedrooms Count Main Level | 3 |
| Bedrooms Count Lower Level | 1 |
| Bathrooms Count Lower Level | 1 |
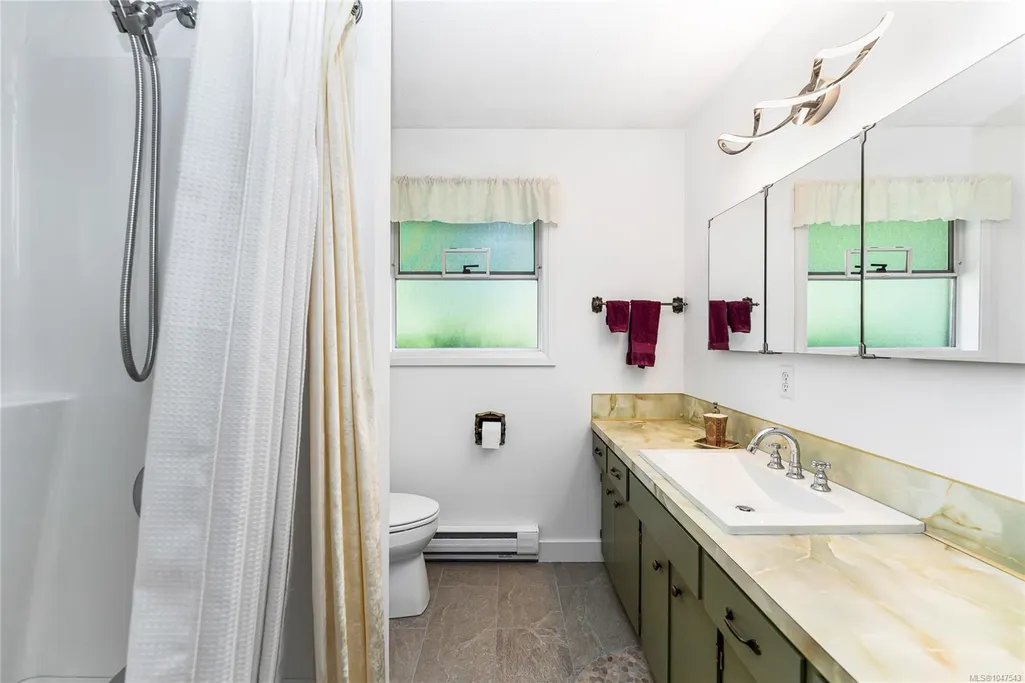
| Bath 4 Piece Total | 1 |
| Bath 3 Piece Total | 1 |
| Basement Height Feet | 8 |
Exterior Features
| Exterior Features | Balcony/Patio,Fencing: Full,Garden |
|---|---|
| Lot Features | Corner,Irregular Lot,Landscaped,Quiet Area |
| Other Structures | Gazebo,Greenhouse,Storage Shed |
| Water Source | Municipal |
| Parking Features | Driveway |
| Foundation | Slab |
| Building Area Total | 3326.00 |
| Lot Size Square Feet | 43560.00 |
| Lot Size Acres | 1.00 |
| View YN | Yes |
| Driveway YN | Yes |
Amenities
- Views
- New Construction
- Adult 55+
- Lease To Own
- No Strata Fees
- Furnished
- Primary On Main
- Air Conditioning
- Seller Finance
- Green
- Fixer Upper
- Horse
- Golf
- Fireplace
- Deck
- Garage
- Basement
- Pool
Property vs Single Family Average in V8K 2G7
Price
Year Built
Visits
In The Neighbourhood
Salt Spring
$ 849,000
- Type
- Single Family
- Size
- 1,674 SqFt
- Rooms
- 3 Beds + 2 Baths
Macdonald Realty Salt Spring Island
Salt Spring
$ 929,000
- Type
- Single Family
- Size
- 1,899 SqFt
- Rooms
- 4 Beds + 2 Baths
Royal LePage Duncan Realty Salt Spring Island
Salt Spring
$ 3,150,000
- Type
- Single Family
- Size
- 3,923 SqFt
- Rooms
- 4 Beds + 3 Baths
Royal LePage Duncan Realty Salt Spring Island
Salt Spring
$ 1,599,000
- Type
- Single Family
- Size
- 2,384 SqFt
- Rooms
- 3 Beds + 3 Baths
Macdonald Realty Salt Spring Island
Salt Spring
$ 1,595,000
- Type
- Single Family
- Size
- 2,713 SqFt
- Rooms
- 3 Beds + 3 Baths
Macdonald Realty Salt Spring Island
Salt Spring
$ 759,900
- Type
- Single Family
- Size
- 2,153 SqFt
- Rooms
- 4 Beds + 2 Baths
Coldwell Banker Oceanside Real Estate
Salt Spring
$ 659,000
- Type
- Single Family
- Size
- 668 SqFt
- Rooms
- 1 Beds + 1 Baths
Macdonald Realty Salt Spring Island
Salt Spring
$ 1,850,000
- Type
- Single Family
- Size
- 1,321 SqFt
- Rooms
- 3 Beds + 2 Baths
RE/MAX Salt Spring
Open House
Salt Spring
$ 1,599,000
- Type
- Single Family
- Size
- 3,178 SqFt
- Rooms
- 5 Beds + 3 Baths
Engel & Volkers Vancouver Island
Salt Spring
$ 1,695,000
- Type
- Single Family
- Size
- 1,616 SqFt
- Rooms
- 2 Beds + 2 Baths
Engel & Volkers Vancouver Island
 Data provided by: Victoria Real Estate Board 3035 Nanaimo Street, Victoria, British Columbia V8T 4W2
All information displayed is believed to be accurate but is not guaranteed and should be independently verified. No warranties or representations are made of any kind.
The trademarks REALTOR®, REALTORS® and the REALTOR® logo are controlled by The Canadian Real Estate Association (CREA) and identify real estate professionals who are members of CREA. The trademarks MLS®, Multiple Listing
Data provided by: Victoria Real Estate Board 3035 Nanaimo Street, Victoria, British Columbia V8T 4W2
All information displayed is believed to be accurate but is not guaranteed and should be independently verified. No warranties or representations are made of any kind.
The trademarks REALTOR®, REALTORS® and the REALTOR® logo are controlled by The Canadian Real Estate Association (CREA) and identify real estate professionals who are members of CREA. The trademarks MLS®, Multiple Listing
 All information deemed reliable but not guaranteed. All properties are subject to prior sale, change or withdrawal. Neither listing broker(s) or information provider(s) shall be responsible for any typographical errors, misinformation, misprints and shall be held totally harmless. Listing(s) information is provided for consumer's personal, non-commercial use and may not be used for any purpose other than to identify prospective properties consumers may be interested in purchasing. The data relating