
Just Listed
Address
7905 Plumper Way, Pender Island, BC
Price
$ 749,900
Property Attributes
- MLS#1049256
- TypeSingle Family
- Listing Status Active
- CityPender Island
- AreaGulf Islands
- NeighbourhoodGI Pender Island
- Postal CodeV0N 2M2
- StyleWest Coast
- Year Built1996
- Taxes$ 3084
- Price$ 749,900
- Bedrooms2
- Full Bathrooms2
- Half Bathrooms0
- Sqr Footage1587
- Lot Size0.25 Acres
Data Source:
Victoria Real Estate Board (VREB)
Property Description
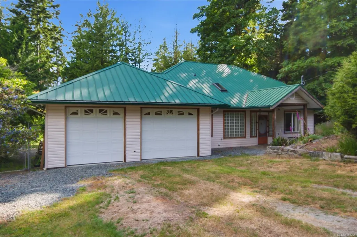
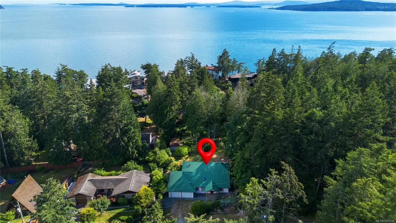
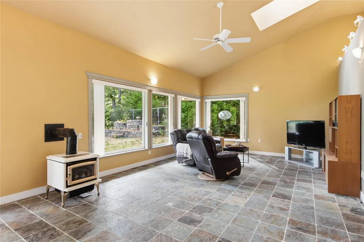
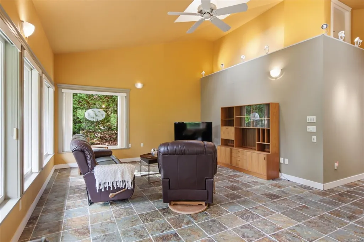
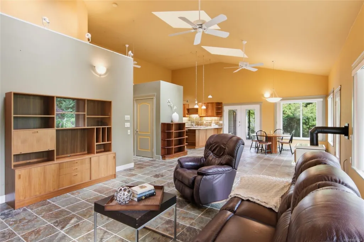
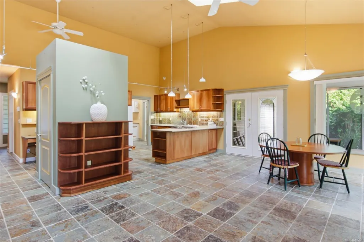
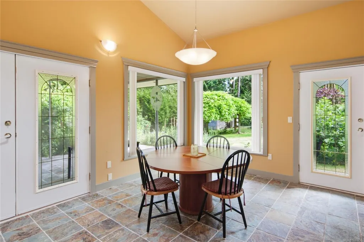
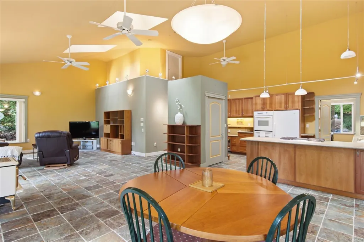
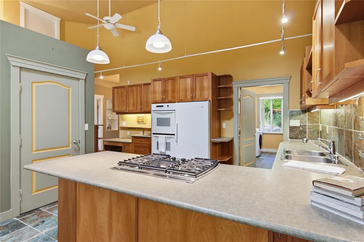
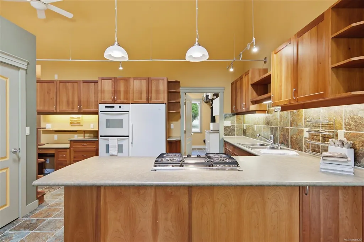
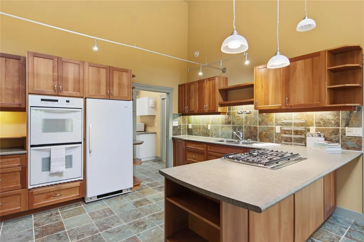
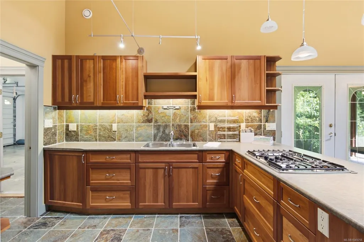
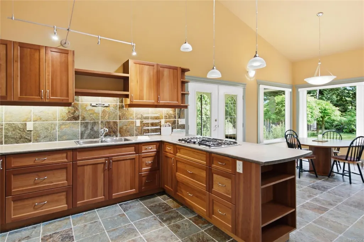
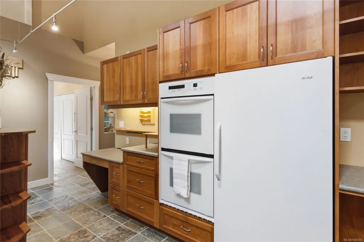
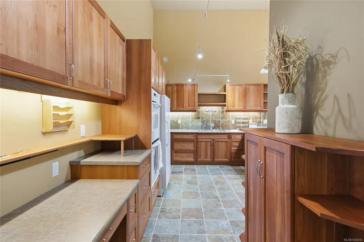
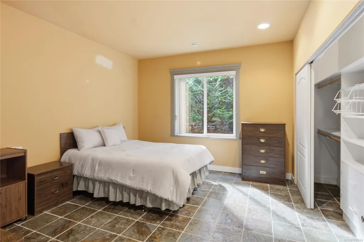
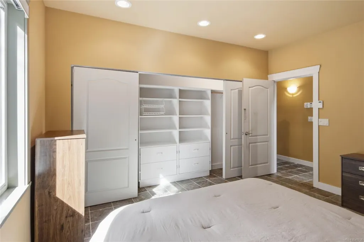
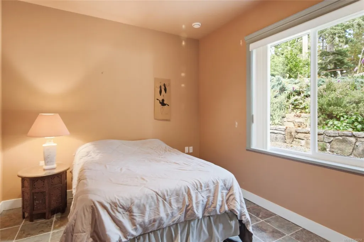
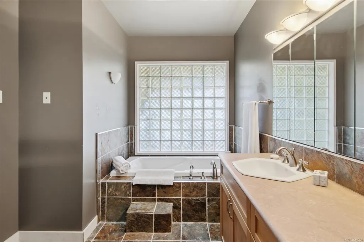
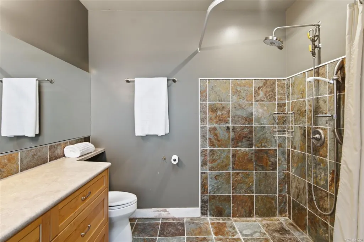
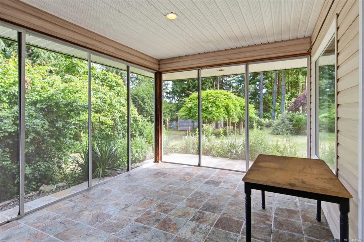
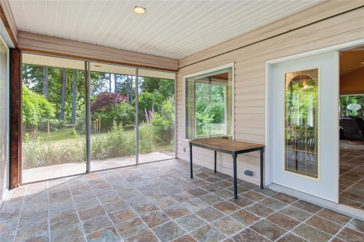
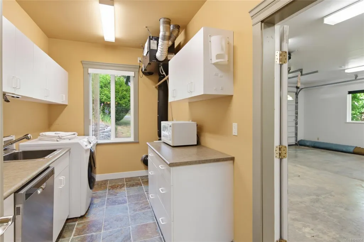
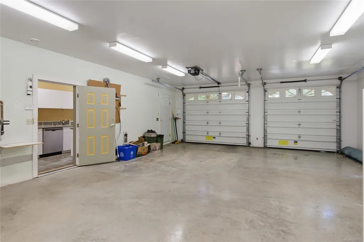
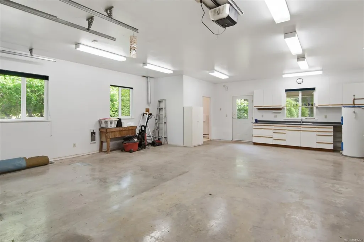
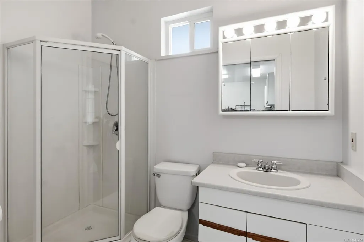
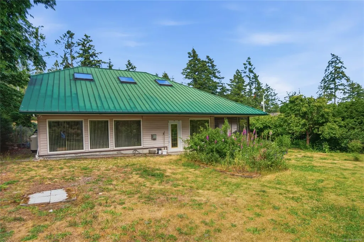
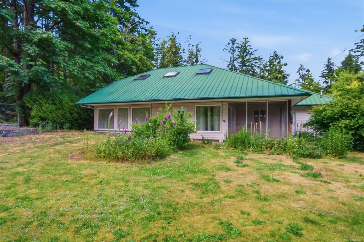
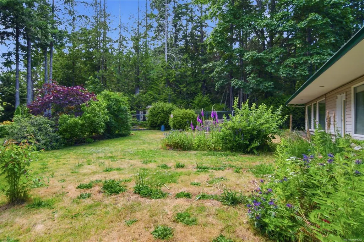
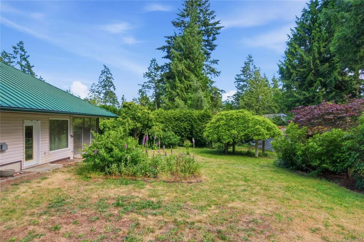
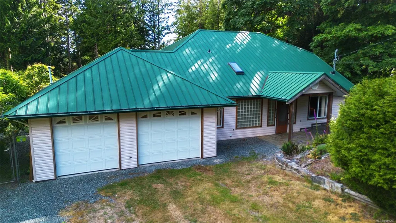
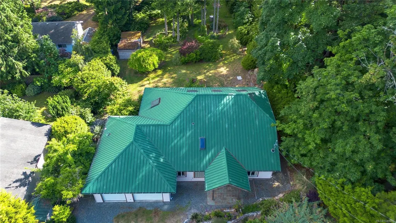
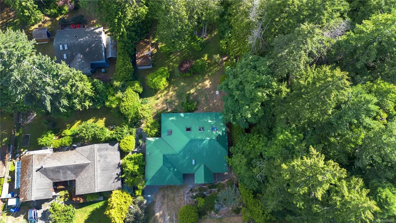
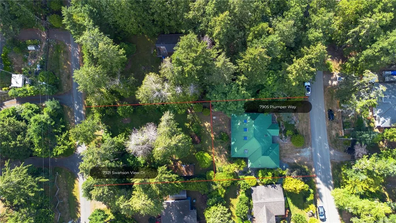
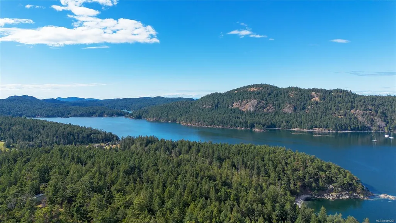
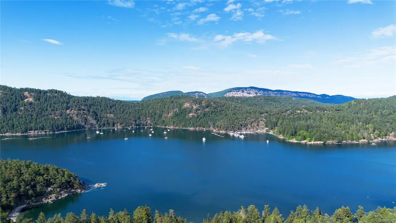
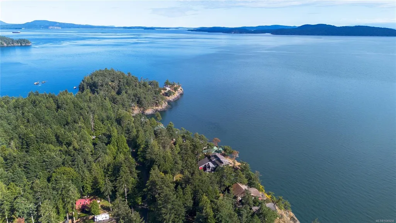
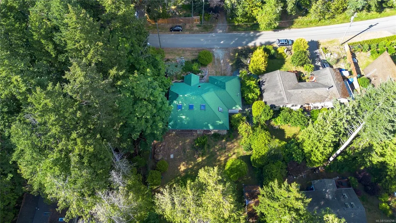
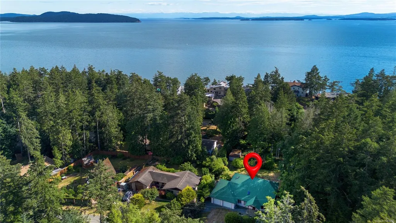
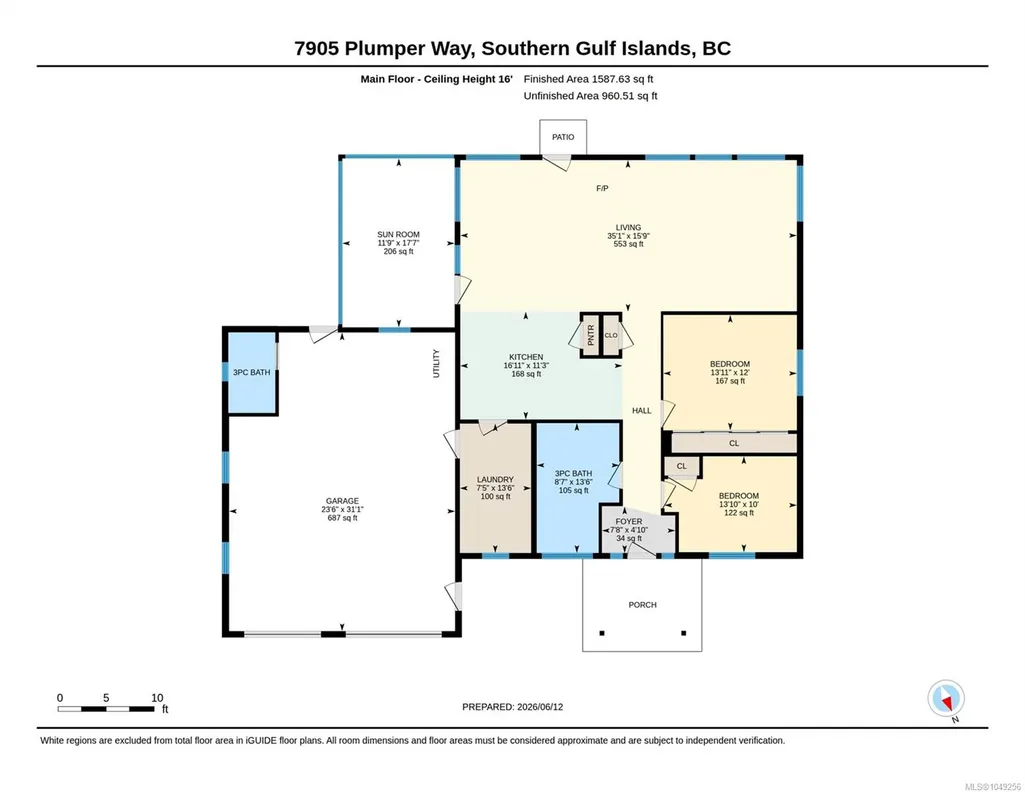
Welcome to the sought-after Trincomali neighbourhood, where peaceful surroundings and several nearby beaches create the perfect setting for relaxed Pender Island living. Set on a level lot, this charming 2-bedroom rancher offers easy, single-level living with in-floor heating, vaulted ceilings, skylights and a warm cottage feel throughout. Step outside to a lovely, partially fenced backyard backing onto a vacant lot that is also available for purchase. The spacious double garage includes a three-piece bathroom and partial kitchen, offering excellent flexibility for a studio, guest space or future additional living area. Comfortable, inviting and just steps from the ocean, this property captures the simple beauty of West Coast life. Vacant lot behind the house is also available for sale (MLS 1049257)
General Features
| Living Area | 1587.63 |
|---|---|
| Sewer | Septic System |
| Heating | Electric,Propane,Radiant Floor |
| Cooling | None |
| Roof | Metal |
| Appliances | Built-in Range,Dishwasher,Dryer,Oven/Range Gas,Refrigerator,Washer |
| Pets Allowed | Aquariums,Birds,Caged Mammals,Cats,Dogs |
| Number of Garage Spaces | 2 |
| Architectural Style | West Coast |
| Property Subtype | Single Family Detached |
| Accessibility Features | Accessible Entrance,Ground Level Main Floor,No Step Entrance,Primary Bedroom on Main,Wheelchair Friendly |
| Property Type | Residential |
| Parking Total | 4 |
| Construction Materials | Frame Wood,Insulation All,Vinyl Siding |
| Zoning Type | Rural Residential |
| Bathrooms Count Main Level | 2 |
Interior Features
| Interior Features | Ceiling Fan(s),Closet Organizer,Dining/Living Combo,Eating Area,French Doors,Soaker Tub,Storage,Vaulted Ceiling(s),Workshop |
|---|---|
| Basement | None |
| Flooring | Concrete,Tile |
| Fireplace Features | Living Room,Propane |
| Fireplaces Total | 1 |
| Total Kitchens | 1 |
| Fireplace | Yes |
| Window Features | Vinyl Frames,Window Coverings |
| Laundry Features | In House |
| Living Area Third | 0.00 |
| Living Area Second | 0.00 |
| Living Area Other | 0.00 |
| Living Area Main | 1587.63 |
| Living Area Lower | 0.00 |
| Kitchens Count Main Level | 1 |
| Building Area Unfinished | 960.51 |
| Bedrooms Or Dens Total | 2 |
| Bedrooms Count Main Level | 2 |
| Bath 3 Piece Total | 2 |
Exterior Features
| Building Features | Bike Storage,Handicap Facilities |
|---|---|
| Exterior Features | Fencing: Partial,Garden,Wheelchair Access |
| Lot Features | Cul-de-sac,Easy Access,Family-Oriented Neighbourhood,Level,Marina Nearby,No Through Road,Park Setting,Private,Quiet Area,Recreation Nearby,Rectangular Lot,Rural Setting,In Wooded Area |
| Water Source | Cooperative,Well: Shallow |
| Parking Features | Additional,Attached,Garage Double,RV Access/Parking |
| Foundation | Poured Concrete,Slab |
| Building Area Total | 2548.14 |
| Garage Y/N | Yes |
| Lot Size Square Feet | 10890.00 |
| Lot Size Acres | 0.25 |
Amenities
- Views
- New Construction
- Adult 55+
- Lease To Own
- No Strata Fees
- Furnished
- Primary On Main
- Air Conditioning
- Seller Finance
- Green
- Fixer Upper
- Horse
- Golf
- Fireplace
- Deck
- Garage
- Basement
- Pool
Property vs Single Family Average in V0N 2M2
Price
Year Built
Visits
In The Neighbourhood
Just Listed
Pender Island
$ 579,000
- Type
- Single Family
- Size
- 1,850 SqFt
- Rooms
- 2 Beds + 2 Baths
Dockside Realty Ltd.
Just Listed
Pender Island
$ 898,000
- Type
- Single Family
- Size
- 1,525 SqFt
- Rooms
- 1 Beds + 2 Baths
Dockside Realty Ltd.
Just Listed
Pender Island
$ 669,000
- Type
- Single Family
- Size
- 1,925 SqFt
- Rooms
- 4 Beds + 3 Baths
Pemberton Holmes Ltd.
Just Listed
Pender Island
$ 835,000
- Type
- Single Family
- Size
- 2,700 SqFt
- Rooms
- 3 Beds + 3 Baths
Dockside Realty Ltd.
Pender Island
$ 1,600,000
- Type
- Single Family
- Size
- 1,475 SqFt
- Rooms
- 2 Beds + 2 Baths
Dockside Realty Ltd.
Pender Island
$ 845,000
- Type
- Single Family
- Size
- 1,800 SqFt
- Rooms
- 2 Beds + 2 Baths
Dockside Realty Ltd.
Pender Island
$ 1,449,000
- Type
- Single Family
- Size
- 2,083 SqFt
- Rooms
- 3 Beds + 3 Baths
Dockside Realty Ltd.
Pender Island
$ 157,000
- Type
- Single Family
- Size
- 750 SqFt
- Rooms
- 2 Beds + 2 Baths
Dockside Realty Ltd.
Pender Island
$ 1,499,000
- Type
- Single Family
- Size
- 2,877 SqFt
- Rooms
- 4 Beds + 4 Baths
Dockside Realty Ltd.
Pender Island
$ 2,595,000
- Type
- Single Family
- Size
- 4,790 SqFt
- Rooms
- 4 Beds + 3 Baths
Dockside Realty Ltd.
Pender Island
$ 889,000
- Type
- Single Family
- Size
- 1,600 SqFt
- Rooms
- 3 Beds + 2 Baths
Dockside Realty Ltd.
Pender Island
$ 899,000
- Type
- Single Family
- Size
- 1,302 SqFt
- Rooms
- 2 Beds + 2 Baths
Dockside Realty Ltd.
 Data provided by: Victoria Real Estate Board 3035 Nanaimo Street, Victoria, British Columbia V8T 4W2
All information displayed is believed to be accurate but is not guaranteed and should be independently verified. No warranties or representations are made of any kind.
The trademarks REALTOR®, REALTORS® and the REALTOR® logo are controlled by The Canadian Real Estate Association (CREA) and identify real estate professionals who are members of CREA. The trademarks MLS®, Multiple Listing
Data provided by: Victoria Real Estate Board 3035 Nanaimo Street, Victoria, British Columbia V8T 4W2
All information displayed is believed to be accurate but is not guaranteed and should be independently verified. No warranties or representations are made of any kind.
The trademarks REALTOR®, REALTORS® and the REALTOR® logo are controlled by The Canadian Real Estate Association (CREA) and identify real estate professionals who are members of CREA. The trademarks MLS®, Multiple Listing
 All information deemed reliable but not guaranteed. All properties are subject to prior sale, change or withdrawal. Neither listing broker(s) or information provider(s) shall be responsible for any typographical errors, misinformation, misprints and shall be held totally harmless. Listing(s) information is provided for consumer's personal, non-commercial use and may not be used for any purpose other than to identify prospective properties consumers may be interested in purchasing. The data relating